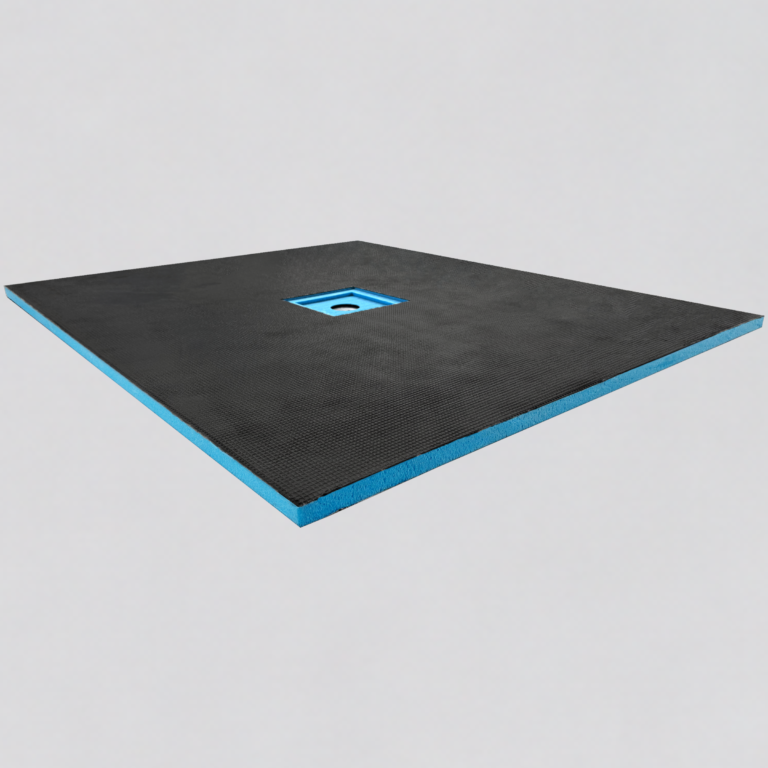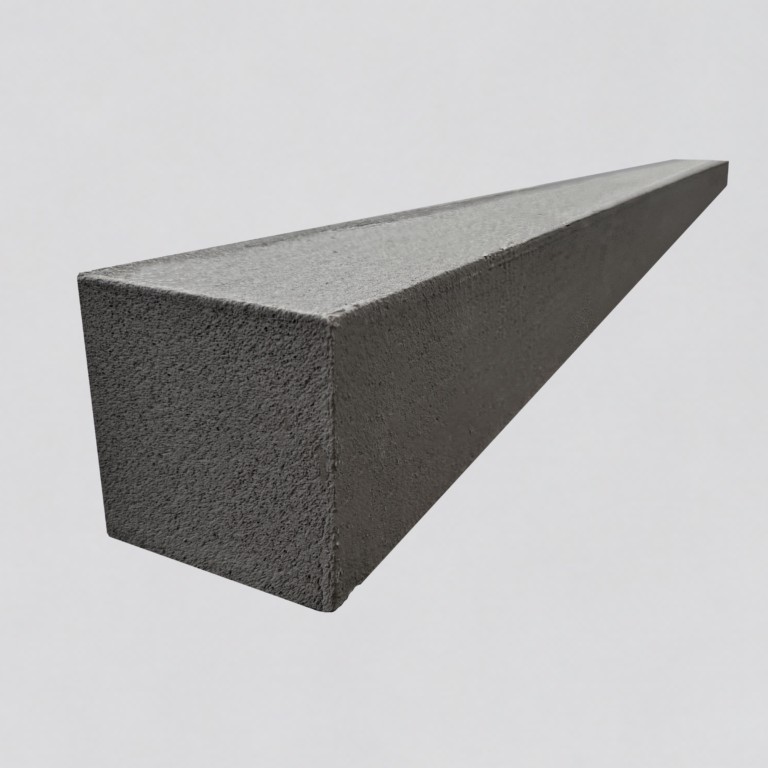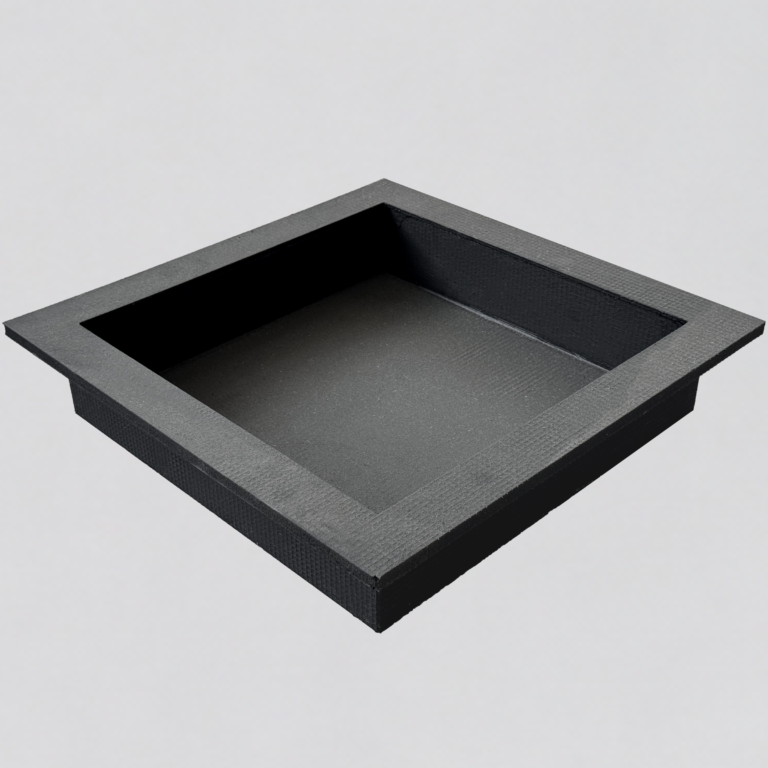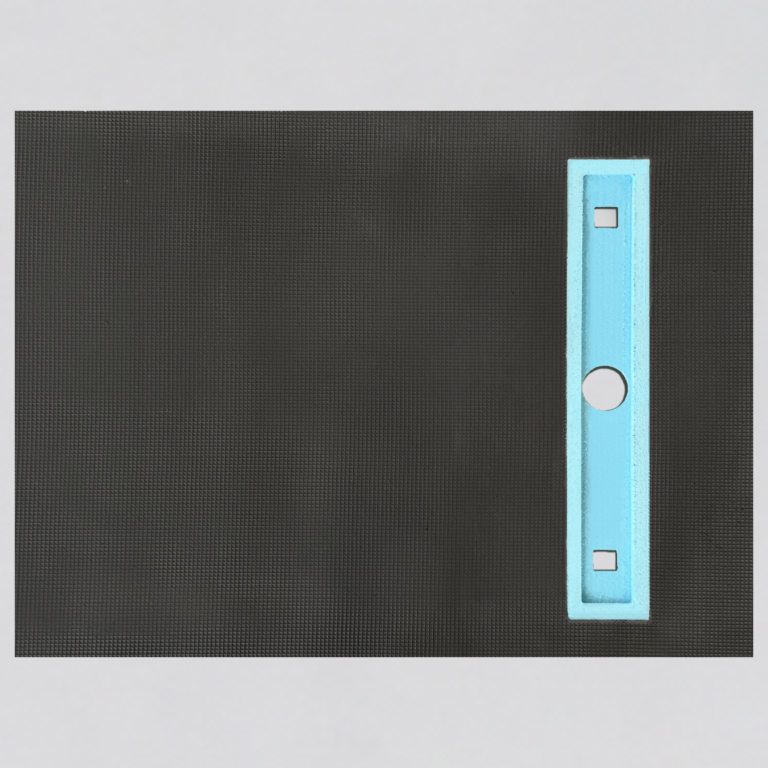
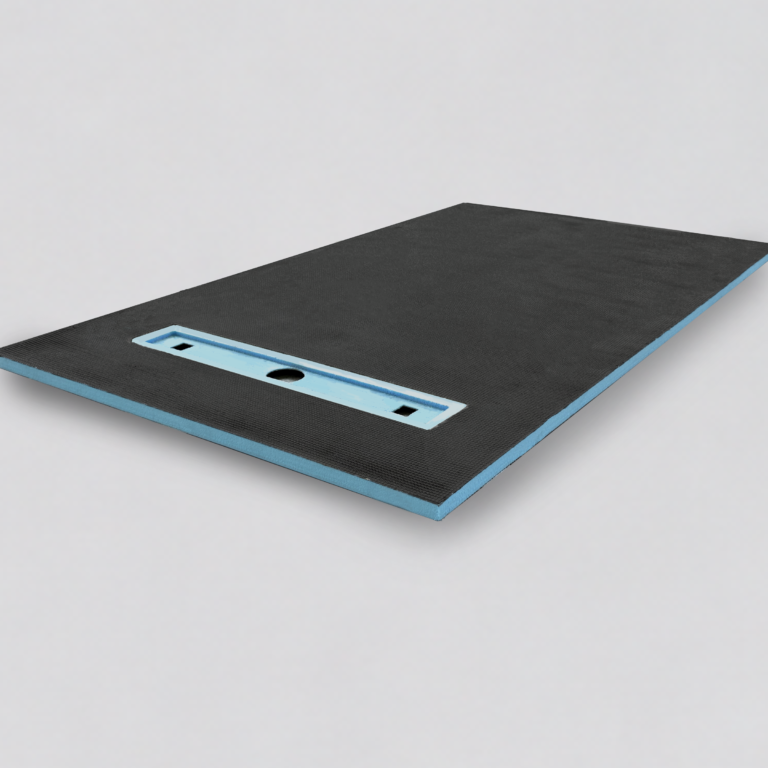
Shower Tray (Linear Offset Drain)
Tile-ready linear-drain shower tray with a blue XPS core, gray cementitious surfaces, and a normal 1.5% to 2% factory-formed slope. Drain position, tray dimensions, interface method, and slope can be customized for the approved layout.
Structure
High-density XPS foam core
Drain Type
Polymer-modified mortar coating on both sides
Thickness
Confirm with current product specification sheet
Offset
Confirm with current product test data
Surface
Integrated slope, linear grate
- Linear drain — stylish and efficient
- Offset design fits various layouts
- Integrated slope, ready to tile
- Linear grate for larger drainage area
- Available Sizes
mm: 800×800, 900×900, 1000×1000, 1200×800, 1200×900, 1200×1200
Product Models and Size Reference
The model data below is taken from the ANGESEN product model list. Dimension order may vary by product type, so the original “Size” field is retained wherever possible on public pages. Please contact us to confirm specifications, stock availability, and customization options.
Shower Tray (Linear Offset Drain) 143 models · 800x800x30, 800x1200x30, 800x1500x30, 800x1800x30, 900x900x30, 900x1200x30, 900x1300x20, 900x1400x30
| MODEL | PRODUCT NAME | SIZE |
|---|---|---|
| AGSC08083 | Shower Pan | 800x800x30 |
| AGSC08123 | Shower Pan | 800x1200x30 |
| AGSC08153 | Shower Pan | 800x1500x30 |
| AGSC08183 | Shower Pan | 800x1800x30 |
| AGSC09093 | Shower Pan | 900x900x30 |
Product Selection Guide
XPS Shower Tray Slope, Drain and Supply Options
What should distributors specify when sourcing a tile-ready XPS shower tray?
ANGESEN shower trays use a blue XPS core with gray cementitious surfaces and a factory-formed drainage slope that is normally 1.5% to 2%. The slope, tray dimensions and drain position can be customized. Buyers can choose a drain component embedded and sealed at the factory, or a prepared recess for bonding the selected drain component during installation.
Slope and tile-ready surface
The normal drainage slope is 1.5% to 2%, with custom slopes available for the approved tray design. Compatible tile adhesive can be applied directly to the prepared gray cementitious surface after the substrate, drain connection and waterproofing details have been checked.
Two drain-interface options
For a factory-embedded drain, ANGESEN installs the drain component into the tray and seals the interface area before shipment. Alternatively, the tray can be supplied with a prepared recess so the customer can bond the selected drain component during installation.
Drain standards and materials
Conventional European and North American drain specifications are supported. Drain components can be supplied in stainless steel or plastic. The outlet dimensions, drain body, grate and connection method must be recorded in the approved order specification.
System accessories
Shower trays can be planned together with tile backer board, curbs, niches and compatible sealing or fixing accessories. The quotation should state which drain and accessory items are included because not every component is supplied by default.
Packaging and lead time
Carton and pallet packaging are both available. Shower trays, niches, curbs and benches do not share one fixed MOQ; the requirement depends on the product mix and order. Their normal lead time is approximately seven days longer than the corresponding tile backer board schedule, with additional time for special designs.
Information needed for quotation
Provide the tray length, width and thickness, slope or drainage layout, drain position, target drain standard, embedded or prepared-recess option, drain material, packaging preference, quantity and destination market. A drawing is recommended for custom geometry.
Send your preferred drain types, tray sizes, matching system products, packaging plan, and destination market to request a shower tray quotation.
Shower Tray Drain Selection Matrix for Importers and Distributors
For North American distributor programs, an XPS shower tray should be selected by drain layout, tray size, thickness, waterproofing transitions, tile format, and container mix. The tray works as part of a coordinated wet-area system with tile backer board, curbs, niches, collars, membrane, and mesh tape.
| Review Stage | Buyer Check | Installation Question |
|---|---|---|
| Drain configuration | Confirm center drain, linear offset drain, single-slope, or wall-drain layout, plus drain position and cover requirement. | Does the selected drain style match the target shower layout, tile size, and local installer preference? |
| Pre-sloped tray surface | Review tray size, thickness, slope direction, visible surface condition, edge condition, and whether the sample matches the requested SKU. | Can the contractor understand water flow direction and tile layout before installation begins? |
| Waterproofing transitions | Check tray-to-wall joints, drain connection, curb junction, inside corners, pipe penetrations, and required membrane or tape details. | Are the highest-risk transition points supported by compatible accessories and clear installation guidance? |
| System bundle | Plan matching tile backer board, water bar or curb, niche, pipe collars, mesh tape, membrane, adhesive, washers, and anchors. | Can the tray be sold as a complete wet-area system rather than an isolated shower base SKU? |
| Packaging and container plan | Confirm carton or pallet packaging, tray protection, SKU labels, mixed-container plan, and one 40HQ wholesale program logic. | Will the packaging protect corners and drain areas during export, warehouse handling, and jobsite delivery? |
Send your preferred drain types, tray sizes, matching system products, packaging plan, and destination market to request a shower tray quotation.
Shower Tray System Checklist for Distributors and Project Buyers
A shower tray system should be evaluated by drain configuration, pre-sloped surface, tray-to-wall transition, curb connection, waterproofing accessories, packaging, and whether the tray can be supplied with tile backer board as a coordinated bathroom waterproofing system.
Practical answer
A shower tray system should be evaluated by drain configuration, pre-sloped surface, tray-to-wall transition, curb connection, waterproofing accessories, packaging, and whether the tray can be supplied with tile backer board as a coordinated bathroom waterproofing system.
| Review Stage | Buyer Check | Installation Question |
|---|---|---|
| Drain configuration | Confirm center drain, linear offset drain, single-slope, or wall-drain layout, plus drain position and cover requirement. | Does the selected drain style match the target shower layout, tile size, and local installer preference? |
| Pre-sloped tray surface | Review tray size, thickness, slope direction, visible surface condition, edge condition, and whether the sample matches the requested SKU. | Can the contractor understand water flow direction and tile layout before installation begins? |
| Waterproofing transitions | Check tray-to-wall joints, drain connection, curb junction, inside corners, pipe penetrations, and required membrane or tape details. | Are the highest-risk transition points supported by compatible accessories and clear installation guidance? |
| System bundle | Plan matching tile backer board, water bar or curb, niche, pipe collars, mesh tape, membrane, adhesive, washers, and anchors. | Can the tray be sold as a complete wet-area system rather than an isolated shower base SKU? |
| Packaging and container plan | Confirm carton or pallet packaging, tray protection, SKU labels, mixed-container plan, and one 40HQ wholesale program logic. | Will the packaging protect corners and drain areas during export, warehouse handling, and jobsite delivery? |
Send your preferred drain types, tray sizes, matching system products, packaging plan, and destination market to request a shower tray quotation.